



The Brief
BT Office Furniture worked with Matrix Security Watchdog at Arena Grosvenor to plan and furnish a functional, professional working environment. From initial space planning and full visual design through to furniture selection, the project brought together practical workstations, acoustic solutions, meeting spaces and branded elements.
Our Services
A Workspace Designed Around the Business
The project began with space planning and the development of full visuals to demonstrate how the different areas could work together. This allowed the layout, furniture and finishes to be considered as part of a cohesive design before the scheme was brought to life.
The brief incorporated everyday workstations, meeting facilities, acoustic treatments, storage and more relaxed seating areas, with branding helping to create a consistent identity throughout the space.
Meeting Room FurnitureProject at a Glance
Office Space Planning
Planning the layout of the different working areas to make effective use of the available space.
3D Visual Design
Creating full visualisations to demonstrate the proposed layouts, furniture selections and finishes before installation.
Office Furniture Supply
Supplying stock desking, office seating, storage and meeting room furniture to suit the needs of the workspace.
Acoustic Office Solutions
Integrating acoustic work pods, suspended acoustic panels, wall panels and desk-mounted screens into the overall design.
Bringing the Design to Life
Space planning was a key part of the project, helping establish how the available areas could accommodate the different working requirements. BT Office Furniture developed full visuals to show how the proposed furniture, acoustic products and finishes would look together.
This stage helped communicate the design intent and gave a clearer picture of the planned environment before installation.
Space PlanningPractical Everyday Workspaces
The workstation areas combined stock desks with desk-mounted screens and storage to create practical, organised spaces for everyday working.
The furniture selection supported the needs of the business while fitting into the wider planned layout.
Office DesksSupporting Focus & Acoustic Comfort
Acoustic products formed an important part of the scheme, helping define different areas of the workspace while complementing the overall design.
The installation included an acoustic workpod, hanging acoustic panels and wall-mounted acoustic panels. Desk-mounted screens also provided additional separation between individual workstations.
Together, these elements helped introduce a range of solutions for different working needs, from focused tasks and private conversations to shared office activities.
Solar Edge Case StudySpaces for Meetings & Collaboration
Alongside the workstation areas, the project incorporated meeting room furniture and soft seating to accommodate different ways of working.
The meeting room provides a dedicated setting for discussions and team meetings, while soft seating introduces a more relaxed option for informal conversations and breaks.
These areas add flexibility to the workplace, balancing individual workstations with spaces for people to come together.
Soft SeatingA Consistent Workplace Identity
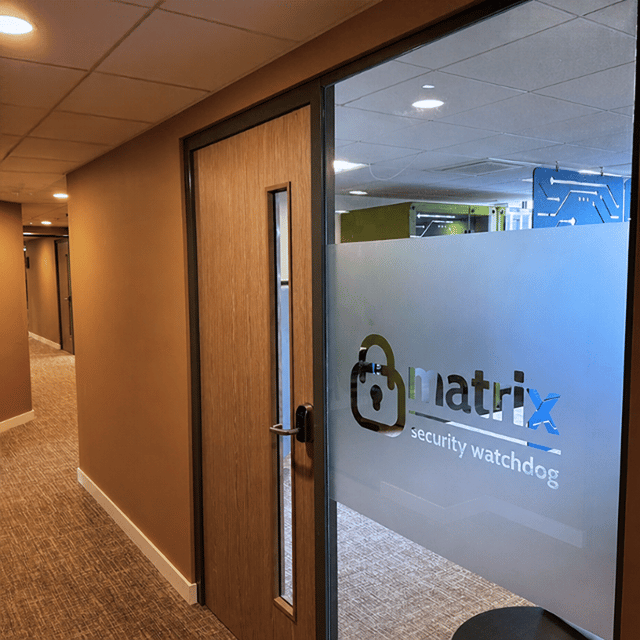
Branded elements helped give the space a more individual identity, tying the furniture and interior finishes together with the company’s visual identity.
This final layer helped ensure the design considered not only how the workplace functions, but also how it looks and represents the business.
Why Work With UsA Cohesive, Professionally Planned Environment
By bringing space planning, full visual design, furniture supply and acoustic solutions together, BT Office Furniture helped create a coordinated scheme for Matrix Security Watchdog at Arena Grosvenor.
The combination of practical workstations, dedicated meeting facilities, soft seating and acoustic treatments addressed a variety of working requirements while maintaining a consistent interior design.
Planning a New Workplace?
From initial space planning and 3D visuals to furniture supply and installation, BT Office Furniture can help you create a workspace tailored to your business. Get in touch!
Contact UsOur Process
01
Brief & Space Planning
Understanding Matrix Security’s requirements and developing a practical layout to make the best use of the available space.
02
Design & Visualisation
Creating detailed layouts and CGI visuals, incorporating desking, meeting spaces, acoustic solutions and furniture.
03
Supply & Installation
Coordinating furniture supply and installation to transform the design into a fully furnished, functional workplace.
Acoustic Solutions for a More Comfortable Workplace
Acoustic solutions were incorporated into the Matrix Security design to absorb sound, reduce background noise and create quieter, more focused working areas.
Planning your own office fit-out? Read our blog to discover how acoustic solutions can help create a quieter, more productive workplace.
How Acoustic Solutions Reduce Noise


