


How to Measure Your Office Space Before Buying New Desks
Before investing in new office desks, it is important to understand how effectively your existing workspace is being used. Knowing how to measure office space utilization helps businesses identify wasted areas, improve layouts, and make informed furniture decisions before committing to new office furniture.
A well-planned workspace is about more than simply fitting as many desks as possible into a room. The right layout should support employee productivity, encourage collaboration, provide comfortable movement, and make everyday tasks easier. Without accurate measurements, businesses risk choosing desks that are too large, creating overcrowded areas, or leaving valuable workspace unused.
Office space utilization looks at how efficiently your available area is being used, from individual workstations and meeting spaces to walkways and shared facilities. By taking the time to assess your office before purchasing desks, you can create a more practical environment that works for your current team while allowing flexibility for future growth.
This guide explains how to measure office space utilization, what measurements you need to take, and how to choose desk layouts that maximise both comfort and efficiency.
Key Takeaways
Space utilisation = usable workspace ÷ total floor area × 100; measure this before buying desks.
Tools needed: tape measure or laser measurer, floor plan, notebook, camera.
Map doors, windows, walkways, storage and power/data points — not just empty floor area.
Allow 900–1200 mm clearance behind desks and 1200 mm+ for main walkways.
UK law (HSE) requires a minimum of 11 m³ of space per person; ~4–6 m² per desk is a common planning benchmark.
Standard desks are 1200–1600 mm wide × 600–800 mm deep — match desk size to available space, not just headcount.
Why Measuring Your Office Space First Saves Time and Money
Many businesses purchase desks based only on the number of employees they have, rather than considering how efficiently their office space is being used. Without accurate measurements, you may end up with a layout that feels crowded or leaves valuable areas unused.
When you measure office space utilization, you can identify where improvements can be made before purchasing new furniture. Careful planning can also highlight opportunities for more efficient furniture choices, such as space-saving desks that help maximise smaller or more compact workspaces.
A simple space assessment allows you to understand how much room is available, how many workstations will comfortably fit, and whether your current layout supports the way your team works.
Which Tools You Need to Measure an Office Accurately
Measuring an office accurately does not require complex equipment, but having the right tools will make the process easier. A tape measure, floor plan, notebook, and camera can provide a good starting point for most workplaces.
For larger offices, a laser distance measurer can help record dimensions quickly and reduce errors.
Before planning your new desk layout, record the room dimensions, doors, windows, storage areas, and technology points. Taking accurate measurements is essential, and our guide to office furniture measurements explains the key dimensions businesses should consider before selecting new furniture.
How to Measure the Floor Area and Usable Space
The first step in understanding how to measure office space utilization is identifying the difference between total floor area and usable workspace.
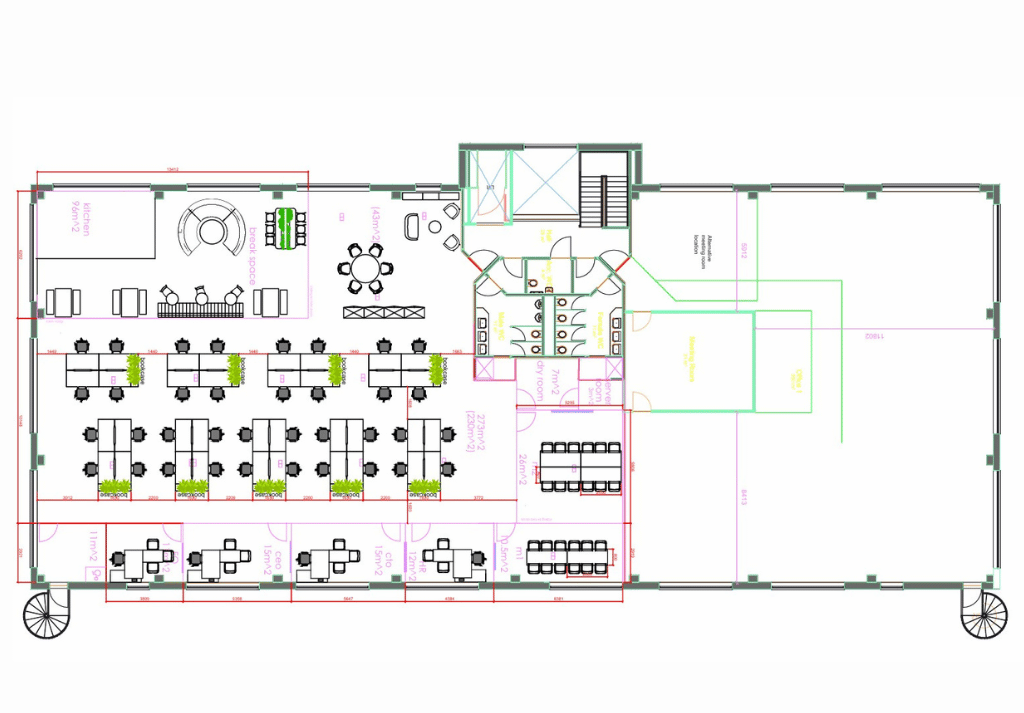
Your total office size includes everything within the room, but not every area can be used for desks. Entrances, walkways, storage areas, kitchens, and equipment zones all affect the amount of space available for employees.
A useful calculation is:
| Calculation | Purpose |
| Used workspace ÷ total office area × 100 | Shows your space utilisation percentage |
This helps businesses understand whether their office is being used effectively or whether changes to the layout could improve efficiency.
Effective planning starts with accurate measurements. Our guide to office space planning explores how businesses can create layouts that balance comfort, collaboration, and productivity.
![Measuring office floor space to calculate usable workspace and desk placement]](https://btoffice.co.uk/wp-content/uploads/2026/07/BT-Office-Blog-How-to-Measure-Your-Office-Space-Before-Buying-New-Desks-1.png)
How to Account for Doors Windows and Walkways
A desk may fit on a floor plan, but it also needs to work within the flow of the office.
Doors require clearance to open, walkways need to remain accessible, and employees need enough space to move between workstations comfortably. Ignoring these areas can result in an office that technically fits more desks but feels difficult to use.
When planning your layout, consider how people move through the space during a typical working day.
Why You Should Map Power Points and Data Sockets
Modern workplaces rely heavily on technology, so power and connectivity should be considered before installing new desks.
Mapping electrical sockets, network points, printers, and shared equipment locations help you avoid poor desk placement and unnecessary cable runs.
A well-planned layout ensures employees can work efficiently while keeping the office organised and professional.
How to Work Out How Many Desks Will Fit Comfortably
When businesses measure office space utilization, the aim should not always be to fit in the maximum number of desks. A productive workplace needs a balance between workstation capacity, movement, collaboration areas, and employee comfort.
The best layout depends on how your team works and the type of furniture being installed.
| Consideration | Impact |
| Desk size | Determines how many workstations fit |
| Storage needs | Affects available workspace |
| Meeting areas | Requires additional space |
| Hybrid working | May reduce desk requirements |
Businesses looking to maximise capacity while maintaining a practical layout may benefit from solutions such as bench desks, which provide efficient workstation arrangements for modern offices.
What Clearance and Circulation Space to Leave Around Desks
The space around a desk is just as important as the desk itself. When planning an office layout, businesses should consider how employees move through the workspace, how chairs are used, and how easily people can access storage, equipment, and shared areas.
A desk may fit perfectly on a floor plan, but if there is not enough room around it, the office can quickly feel crowded and uncomfortable. Poor circulation can affect productivity, create distractions, and make everyday tasks more difficult. Employees should be able to sit down, stand up, move between workstations, and access nearby areas without interrupting colleagues.
Recommended allowances include:
| Area | Suggested Clearance |
| Behind desks | 900mm–1200mm |
| Main walkways | 1200mm+ |
| Shared routes | Additional space where needed |
The amount of space required will also depend on the type of office environment. For example, busy open-plan offices with frequent movement may need wider walkways, while smaller private offices may work with more compact arrangements.
It is also important to think about future flexibility when planning your layout. Leaving some additional circulation space allows businesses to adjust desk positions, add storage, or accommodate changes in team size without needing a complete office redesign.
Good circulation helps create a workplace that feels comfortable, organised, and efficient, ensuring employees can work effectively while making the best use of the available office space.
How to Match Desk Dimensions to Your Available Space
Choosing the right desk size is an important part of improving office space utilization. A larger desk may provide additional workspace but can reduce the number of available workstations.
Smaller desks can help increase capacity, especially in compact offices, but the needs of employees should always be considered.
| Desk Size | Suitable For |
| 1200mm | Compact work areas |
| 1400mm | Standard workstation setups |
| 1600mm+ | Larger professional workstations |
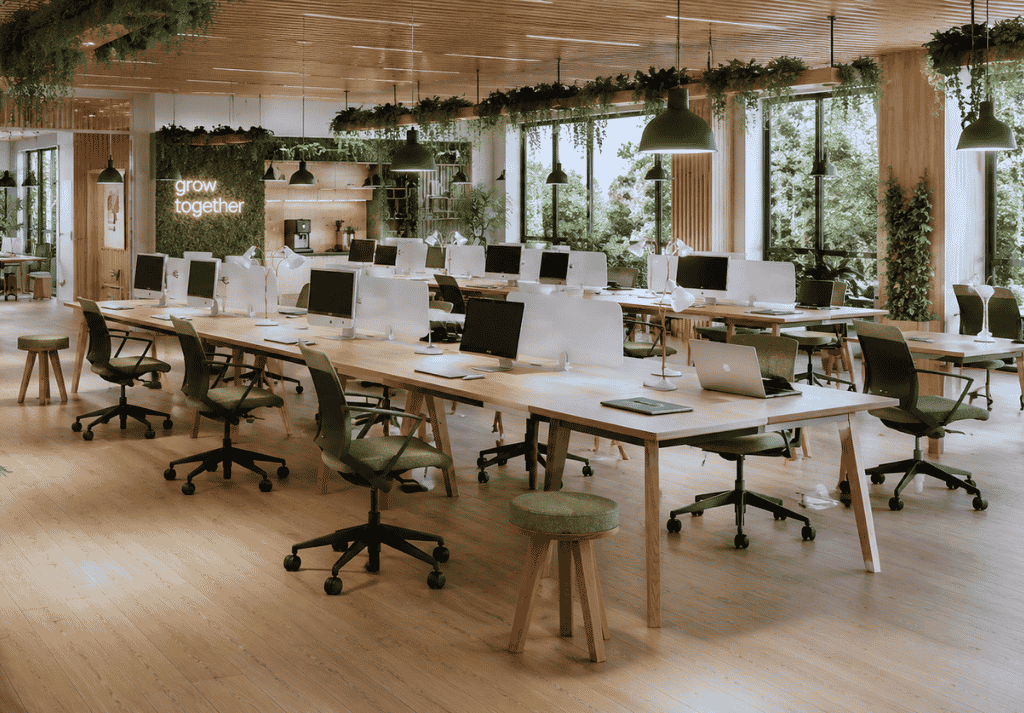
The right option depends on the tasks being carried out and how employees use their workspace. Our guide on choosing the perfect office desk for your workplace explains what to consider before making a purchase.
Which Common Measuring Mistakes You Should Avoid
When trying to work out how to measure office space utilization, many businesses focus only on taking measurements and overlook the practical details that affect how the workspace functions every day.
Accurate measurements are important, but they are only the first step. A successful office layout needs to consider how employees move through the space, how furniture is positioned, and whether the environment supports productivity and comfort. A room may appear large enough on paper, but poor planning can quickly result in overcrowded desks, blocked walkways, and areas that are difficult to use.
Some of the most common measuring mistakes businesses make include:
- Measuring only the empty floor area – This can give an inaccurate view of the available workspace because it does not account for doors, windows, storage areas, columns, or fixed features.
- Forgetting chair movement and user space – Desks need enough room behind them for employees to sit comfortably, adjust their chairs, and move without disturbing colleagues.
- Ignoring walkways and circulation routes – It is important to leave enough space for people to move safely around the office. A layout that fits more desks may not always create the most effective workspace.
- Assuming every part of the office can become a workstation – Areas near entrances, shared equipment, kitchens, and meeting spaces often need to remain open and accessible.
- Not considering power and technology requirements – Desk positions should work with existing electrical points and data connections to avoid impractical layouts and unnecessary additional costs.
Small offices especially require careful planning because every square metre matters. Making the most of a limited space is not always about adding more desks; it is about creating a layout that supports the way people work. Understanding how to optimise space in a small office can help businesses improve efficiency without making the workplace feel cramped.
Planning ahead also allows room for future growth. A layout that works for your current team may become restrictive as your business changes, so leaving some flexibility can make your office easier to adapt over time.
Taking accurate measurements, reviewing different layouts, and considering how the office will be used in practice can help you avoid costly mistakes and create a workspace that remains functional long term.
How BT Office Can Help You Plan and Measure Your Office Space
Understanding your office space utilization is the first step towards creating a more effective workplace. Before investing in new desks or changing your layout, having accurate measurements and a clear understanding of how your space is currently being used can help you make better decisions.
BT Office can support businesses by carrying out professional site surveys to assess your existing workspace. Our team can measure your office, review the layout, identify opportunities for improvement, and help determine the most suitable furniture solutions for your requirements.
A site survey allows us to consider important factors such as available floor space, desk positioning, walkways, storage requirements, power locations, and how employees use the workplace. This ensures your new office furniture is planned around the needs of your team rather than simply fitting desks into the available area.
Whether you are replacing a few workstations or completing a full office refurbishment, BT Office can help you create a workspace that is practical, comfortable, and designed for long-term use.
By combining accurate measurements with expert furniture planning, businesses can maximise their available space, improve efficiency, and create an environment that supports productivity.
Contact BT Office to arrange a site survey and discuss your office furniture requirements. Our team can help you measure, plan, and transform your workspace.
Frequently Asked Questions About Measuring Office Space for Desks
How to measure office space utilization?
To measure office space utilization, compare the amount of usable workspace being actively used against the total available office area. This helps identify whether your layout is efficient or whether space could be better allocated.
How much space do you need per office desk?
Most workplaces allow around 4–6 square metres per person when desk space, circulation routes, and shared areas are included. The exact requirement depends on the office design and employee needs.
How much clearance should you leave behind a desk?
A clearance of approximately 900mm behind a desk is commonly recommended, while 1200mm is preferable in areas with regular foot traffic.
What is the standard size of an office desk?
Standard office desks usually range from 1200mm to 1600mm wide, with depths of 600mm to 800mm depending on the workstation requirements.
How do you measure an awkward or irregular office space?
Divide the room into smaller sections, measure each area separately, and then combine the results. This makes it easier to account for unusual shapes, corners, pillars, and fixed features.